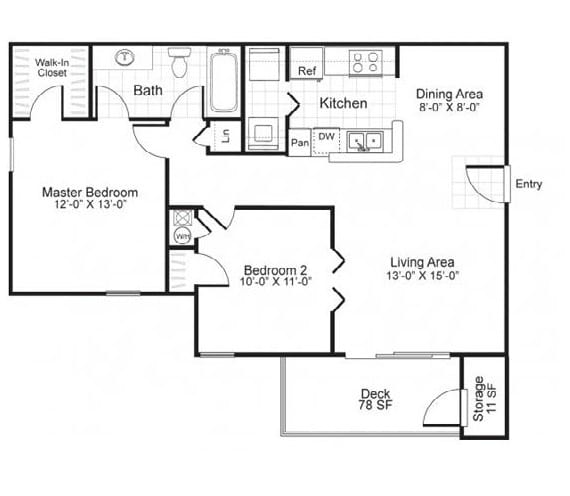
B1
2 Bedrooms
1 Bathroom
Up to 926 Sq. Ft.
Pet Friendly
Features & Amenities
- Granite Countertops
- Single Basin Undermounted Sink
- Gooseneck Kitchen Faucet
- Built-In Microwave
- Black Appliances
- Upgraded Plumbing and Lighting Fixtures
- Newly Refinished Countertops
- Fireplaces
- Two-Inch Faux Wood Blinds
- Vaulted Ceilings**
- Full-Size Washer/Dryer Included
- Spacious Walk-In Closets
- Contemporary 3-Blade Ceiling Fan
- Private Patios of Balconies with Extra Storage
- Shaker-Style Cabinetry
- Patio or Balcony
- Gooseneck Sink Faucet with Sprayer
- Crown Molding
- Built-In Microwave
- Plush Carpeting in Bedrooms
- Stackable Washer & Dryer
- Stainless Glass Top Stove
- Undermount Stainless Sink
- White Quartz Countertops
- Wide-Plank Light Oak Flooring
Apartment: # 1023
Available Now
Starting at: $1,160.00
Reserve for Apartment 1023, opens in a new tabApartment: # 0917
Available Now
Starting at: $1,427.00
Reserve for Apartment 0917, opens in a new tabApartment: # 0916
Date Available: 9/30/2026
Starting at: $1,251.00
Reserve for Apartment 0916, opens in a new tabApartment: # 0227
Date Available: 10/14/2026
Starting at: $1,085.00
Reserve for Apartment 0227, opens in a new tabApartment: # 1816
Date Available: 11/18/2026
Starting at: $1,125.00
Reserve for Apartment 1816, opens in a new tabCall for details
Have a question?
How can we help you?
Floor Plan Video
Floor Plan Virtual Tour
Floor Plan Video
Prices and special offers valid for new residents only. Pricing and availability subject to change at any time.
B1 Photo Gallery